practical guide
How do I measure a two bedroom apartment so the furniture actually fits on move day?
A downsizing plan fails at the doorway, not the living room. This walks through measuring the unit, the path in, and each keeper piece so the truck never arrives with something that cannot enter.
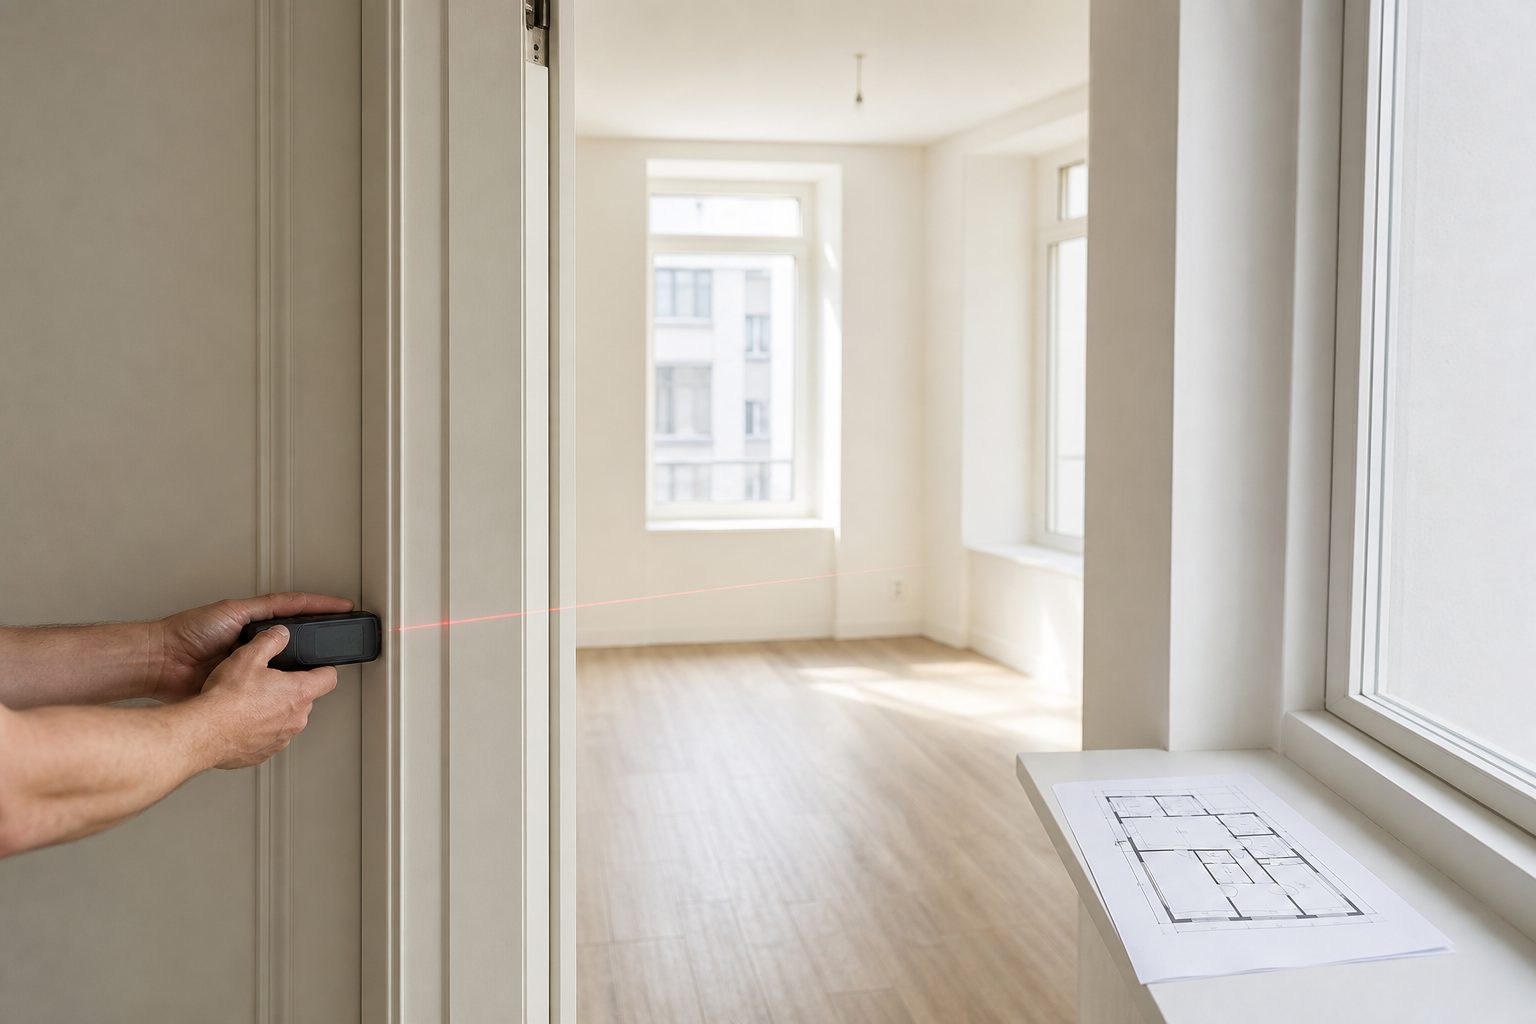
You measure a two bedroom apartment in three passes, and only the first one is about the rooms. Pass one is the unit itself: wall lengths, ceiling height, and every fixed obstruction. Pass two is the path from the truck to the front door, which is where furniture actually fails. Pass three is each keeper piece, recorded with width, depth, height, and diagonal.
Get those three passes right and nothing arrives that cannot enter. Skip pass two and you will eventually stand in a corridor at 10 a.m. on move day explaining to an eighty seven year old woman that her sofa is going back on the truck.
Here is the sequence, the clearances that matter, and the one calculation that decides whether a sleeper sofa turns the corner.
What to measure on the community walkthrough before you plan anything
Book an empty unit walkthrough, and ask for the actual unit, not a model apartment. Model units are frequently a different stack, a different tier, or mirrored. Bring a laser measure, a 25 foot tape for anything the laser cannot see, a clipboard, and a phone.
For each room, record:
- Every wall length, measured wall to wall, not baseboard to baseboard, and note which is which.
- Ceiling height, plus the height of any soffit or bulkhead.
- Window sill height from the floor and window width. Sill height decides whether a dresser or headboard can sit under it.
- Door swings. Draw the arc. A bedroom door swinging inward can cost you a whole wall.
- Closet door type: bifold, sliding, or hinged, and the clear opening when open.
- Radiators, baseboard heat, through wall HVAC units, and thermostats.
Photograph each wall straight on, and photograph each corner. Name the photos by room and compass direction on the spot. You will not remember in four days.
The things communities do not tell you
Ask about grab bar locations already installed, whether the bathroom door swings out (many do, for emergency access), whether wall anchoring for televisions is permitted, and whether the unit has a sprinkler head that limits shelving height. Ask what the community's own furniture placement restrictions are. Some communities prohibit blocking a window that serves as an egress or a rescue point.
Keep reading: What do I need to know about hiring movers versus running my own moving crew?
Doorways, elevators, turns, and the diagonal clearance rule
Measure the clear opening, not the frame. With the door open at ninety degrees, the door slab itself eats one and a half to two inches. A 36 inch door often gives about 34 inches clear. If the door can be removed at the hinges, note it, because that buys back the difference.
Measure, in order: truck parking to building entrance, entrance door clear width, any vestibule with a second door, the elevator door clear width, the elevator car interior width, depth, and height, the corridor width, and the apartment door clear width. Then measure the turn from the corridor into the unit and from the entry into each room.
The diagonal rule. A rigid item does not have to fit through a doorway on its width. It has to fit on its smallest cross section, and it has to be able to rotate in the space available on both sides. For a sofa, the number that matters is the diagonal of its height and depth, because a sofa is usually carried on end.
Work an example. A sofa 84 inches long, 38 inches deep, 34 inches tall. Carried on end, the cross section presented to the doorway is 38 by 34. Its diagonal is the square root of 38 squared plus 34 squared, which is the square root of 1,444 plus 1,156, or 2,600. That is about 51 inches. Through a 34 inch clear door, the sofa cannot be turned diagonally in the opening, so it must go through flat on its depth: 38 inches. That will not pass. This sofa does not enter through a 34 inch door.
Now the height. The sofa is 84 inches long and must stand on end in a corridor with an eight foot, 96 inch ceiling. It fits vertically. In a corridor with a 90 inch soffit, it does not.
For the elevator, the rule is the car's diagonal on the floor plan, plus height. An 84 inch sofa standing on end in a car that is 96 inches tall works. Lying flat in a car 60 by 84 inches, the floor diagonal is about 103 inches, so it also works. Two of those three numbers must be confirmed, not assumed.
Recording furniture dimensions in a way the family can check
Measure the piece at its widest actual point, including feet, arms, handles, and crown molding on a hutch. A dresser is often two inches wider at the top edge than at the drawer fronts.
Record for each keeper piece: room of origin, plain language description, width, depth, height, the computed carry diagonal, whether it disassembles, and a photo. Note anything that comes apart: bed rails, table leaves, sectional connectors, a hutch that lifts off a buffet. A piece that disassembles is a different problem entirely, and knowing that on paper prevents a bad decision at the walkthrough.
Round measurements up to the nearest half inch, never down. Then hand the family a list they can read without you in the room. This matters more than it sounds. The adult children who cannot attend the walkthrough are the ones most likely to question a decision later, and a checkable list ends that conversation before it starts.
Keep reading: What are the rules when a client wants me to sell or donate their belongings for them?
Drawing a scaled floor plan without CAD software
You do not need drafting software. You need consistent scale and honest numbers.
- Choose a scale. Quarter inch to the foot on graph paper with four squares per inch means one square equals one foot. Simple and legible for an older reader.
- Draw the outline of the unit from your wall measurements, closing the shape. If it does not close, you mismeasured. Go back.
- Mark doors with their swing arcs, windows with sill heights written beside them, and every fixed obstruction.
- Cut furniture footprints from a second sheet at the same scale, one per keeper piece, labeled.
- Move the paper cutouts around. This is the step families understand instantly and the step that changes minds.
Print two copies at the same scale: one for the family, one for the truck. Write clearance numbers on the plan itself, not in a separate note.
Wall by wall placement: beds, recliners, and clearance for walkers
Placement is not aesthetics. It is circulation.
Plan a primary walking path of at least 36 inches through every room, and 42 inches wherever a walker or rollator has to turn. A rollator needs roughly a 60 inch circle to reverse comfortably. A wheelchair needs about the same. Draw that circle on the plan in the bedroom and the living room.
For the bed, leave at least 30 inches on the transfer side, which is usually the side toward the bathroom. That side is not negotiable, and it may mean the bed goes on a wall that looks wrong.
Recliners are the piece most often measured wrong. Measure the reclined depth, not the upright depth. A wall hugger may still need four to six inches of clearance behind it, and a standard recliner can need eighteen or more. Mark the reclined footprint on the plan, not the closed one.
Leave the path from the bed to the bathroom clear of everything, and keep a lamp or light switch reachable from the bed. Nightstand height should sit near mattress top height so a hand finds it in the dark.
See how DownsizeRoute handles this for senior move management
Verifying outlets, cable jacks, radiators, and window sills
Walk the unit once more with a single question: where does everything plug in? Mark each outlet on the plan with its height above the floor. Mark the cable jack and any phone jack. A television wall with no jack means either a long run or a different wall.
Check whether outlets are switched. Check whether a planned sofa position covers the only outlet on that wall. Confirm that no upholstered piece sits against a baseboard heater or a through wall HVAC unit, which is both a fire concern and a comfort problem.
Then confirm the sills. A dresser 34 inches tall under a sill at 30 inches means the dresser blocks the window. Move the dresser or accept it, but decide on paper.
The pre move confirmation call with the community
Two to three business days out, call the community and confirm, in this order: the loading dock or entrance you may use, the reserved elevator window and its exact start and end time, whether elevator pads are provided or must be requested, the parking area for a truck of your carrier's length, whether a certificate of insurance from the carrier is on file, and whether the unit is confirmed clean and released.
Confirm the unit number a second time. Reassignments happen, and a reassignment to a different tier can change every wall length you measured.
Email a short summary after the call and ask for a written reply. That email is your record when the elevator is occupied at nine in the morning.
Putting the plan to work
Measuring is not the hard part. Keeping three passes of numbers, a set of photos, a scaled plan, and a family's questions in one place until move day is the hard part, and paper cutouts do not travel well between a walkthrough, a kitchen table, and a truck.
DownsizeRoute holds all of it: the scaled floor plan of the new unit with keeper furniture placed to real dimensions, the carry path measurements attached to the pieces they constrain, and a move day plan the family signs off on before anything is loaded. Measure once, place it on the plan, and let the truck arrive to a room that was already decided.
Read also

What do I need to know about hiring movers versus running my own moving crew?
Subcontracting to a licensed carrier and operating your own trucks are different businesses with different insurance, licensing, and margin. Here is how the two models compare on a downsizing job.

What are the rules when a client wants me to sell or donate their belongings for them?
Disposition work touches consignment law, estate sale licensing in some states, charitable receipt rules, and your own fiduciary exposure. Here is what the paperwork has to say before anything leaves the house.
Why do so many downsizing jobs run over schedule, and what causes the delay each time?
Overruns rarely come from packing speed. They come from undecided rooms, unbooked elevators, and disposition with nowhere to go. Here are the recurring failures and the fixes.